


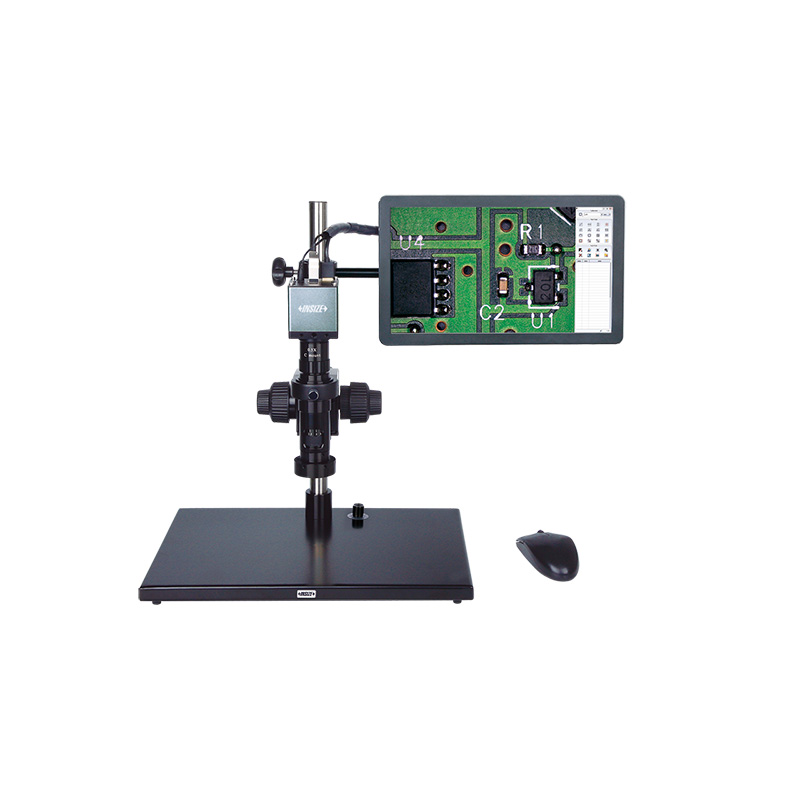
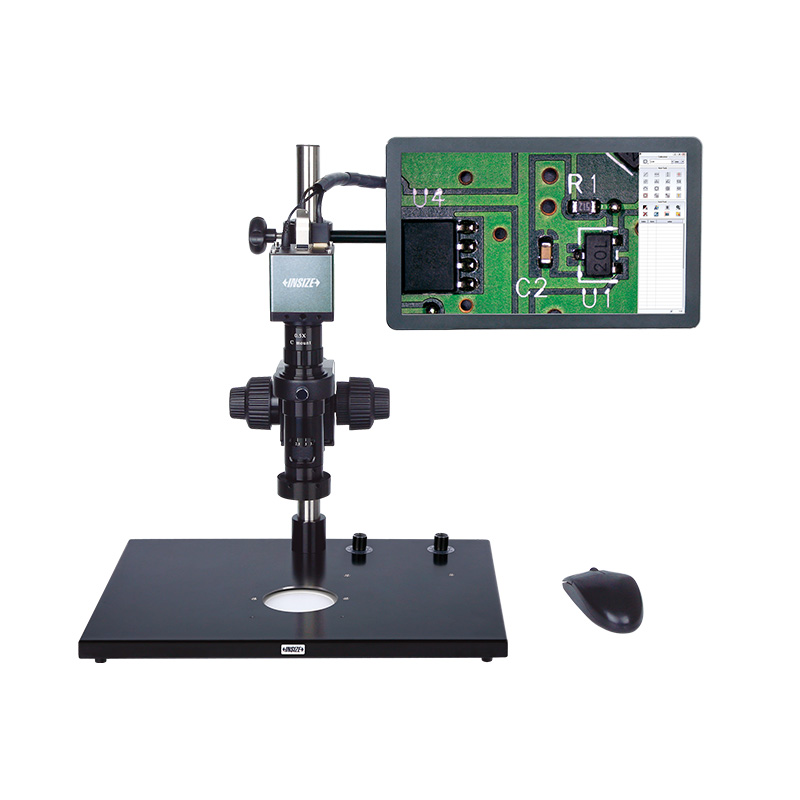
Digital Measuring Microscopes
Code: ISM-DL300/DL301
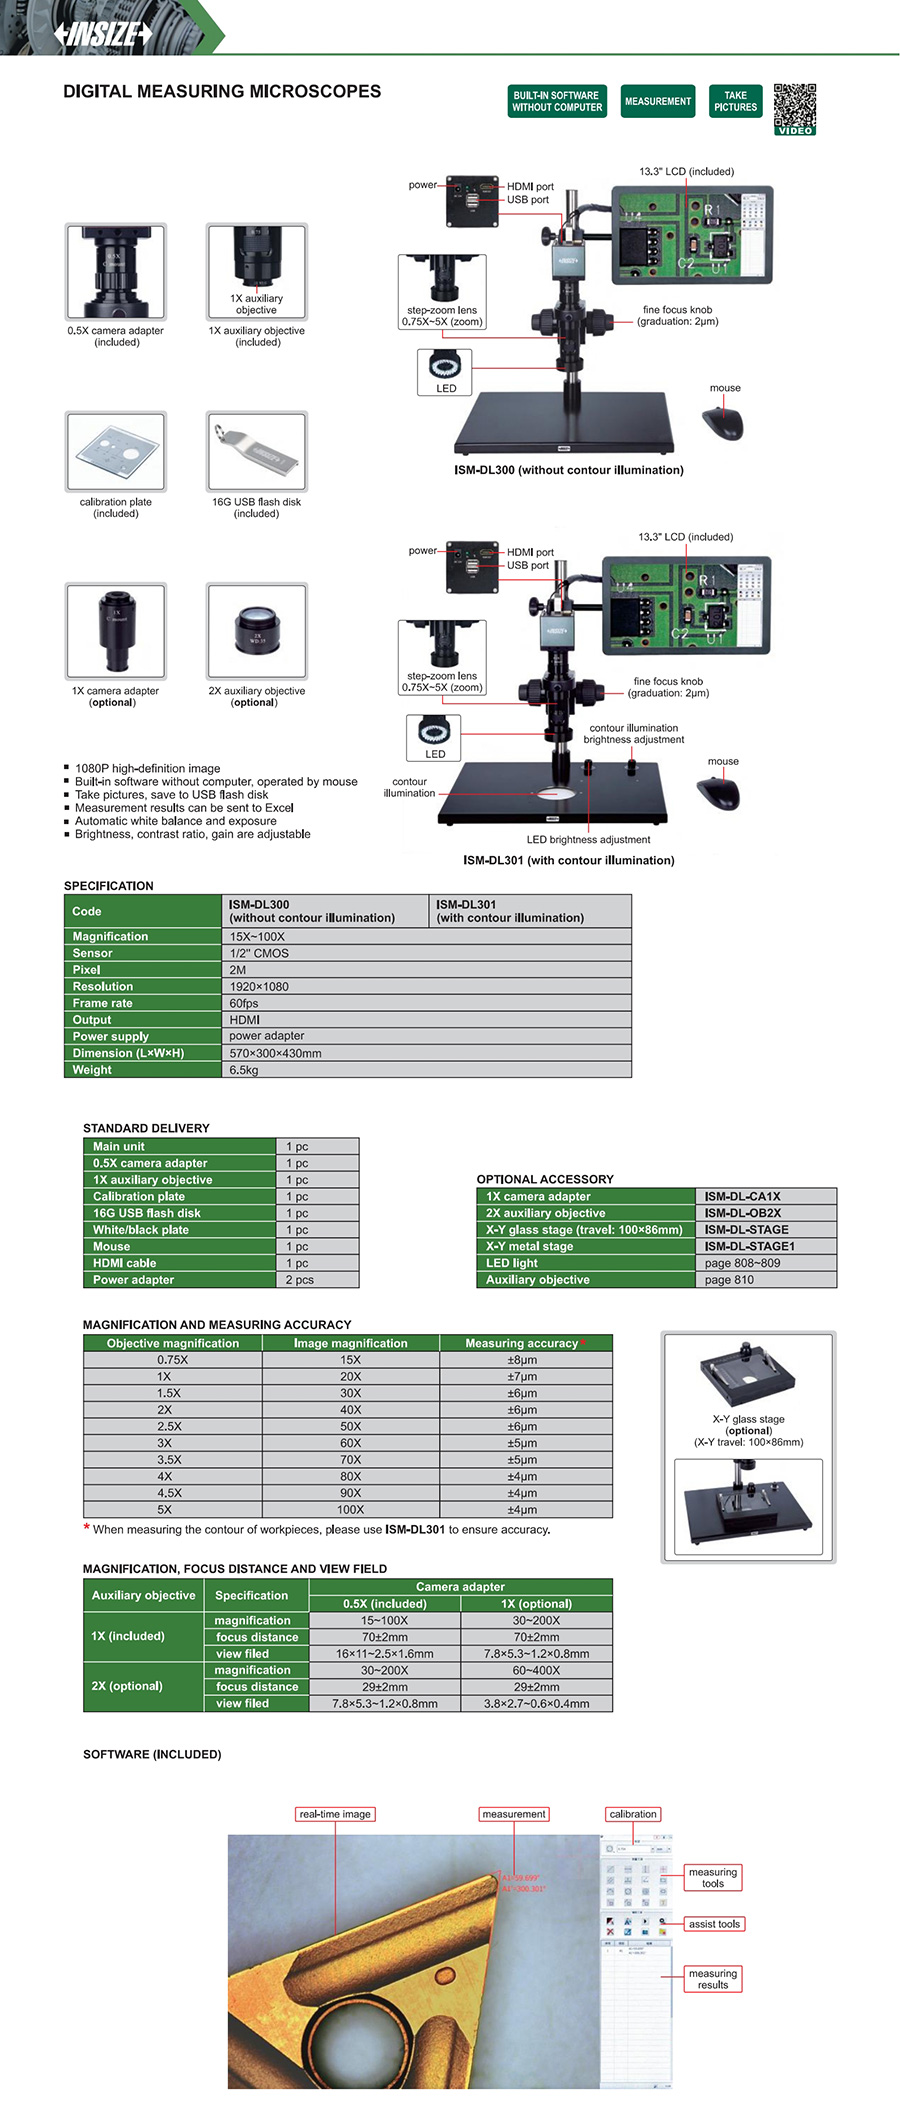
1080P high-definition image
Built-in software without computer, operated by mouse
Take pictures, save to USB flash disk
Measurement results can be sent to Excel
Automatic white balance and exposure
Brightness, contrast ratio, gain are adjustable
| Code | Type | Magnification | View field | Pixel |
|---|---|---|---|---|
| ISM-DL300 | digital measuring microscopes | 15X~100X | 16×11~2.5×1.6mm | 2M |
| ISM-DL301 | digital measuring microscopes | 15X~100X | 16×11~2.5×1.6mm | 2M |


View the complete
product specifications
FAQ
Why does the image appear reddish, bluish, or yellowish?
This is likely caused by incorrect white balance.
Place a white board or white paper over the entire field of view, then use Auto White Balance to correct the color.
What is the maximum workpiece size that can be measured in one field of view?
The maximum measurable length is 16mm.
How can the maximum measurement accuracy of ±4µm be achieved?
The ISM-DL300/DL301 features automatic edge finding, which identifies the measurement edges automatically and reduces manual measurement errors.
The measurement accuracy can reach ±4µm under the applicable magnification setting.
What is the difference between the ISM-DL301 and ISM-DL300?
The ISM-DL301 has a bottom light source, while the ISM-DL300 does not.
For profile dimension measurement, the ISM-DL301 is recommended.
The measurement area is small, and manually moving the workpiece causes positioning errors. What configuration is recommended?
The X-Y metal stage is recommended.
It allows precise X-Y positioning using the adjustment knobs.