


Improving Measurement Consistency in Machine Tool Manufacturing with INSIZE Instruments
29-05-2026
At A Glance
Industry: Machine Tool Manufacturing
Customers: CNC machine manufacturers
Products Used: INSIZE 2931 / ISE-B200 / ISU-800D / 4952-150
Key Challenges: Manual gauging, no data output, inaccessible measurement positions, inefficient calibration
Key Results: Quantitative measurement, automated reporting, improved calibration efficiency, expanded inspection coverage
Overview
In machine tool manufacturing, precision is essential to product quality and long-term machine performance. Parameters such as guideway parallelism, column verticality, platform flatness, and component thickness are critical to machine accuracy and operational reliability.
In many facilities, these inspections still rely on manual gauges, visual checks. These methods often provide limited measurement data and make consistent inspection documentation difficult. As quality requirements and production volumes increase, manufacturers are seeking more reliable, traceable, and data-driven measurement solutions.
This case study highlights four applications where machine tool manufacturers used INSIZE instruments to obtain measurable inspection data and improve inspection documentation.
Industry Application Cases
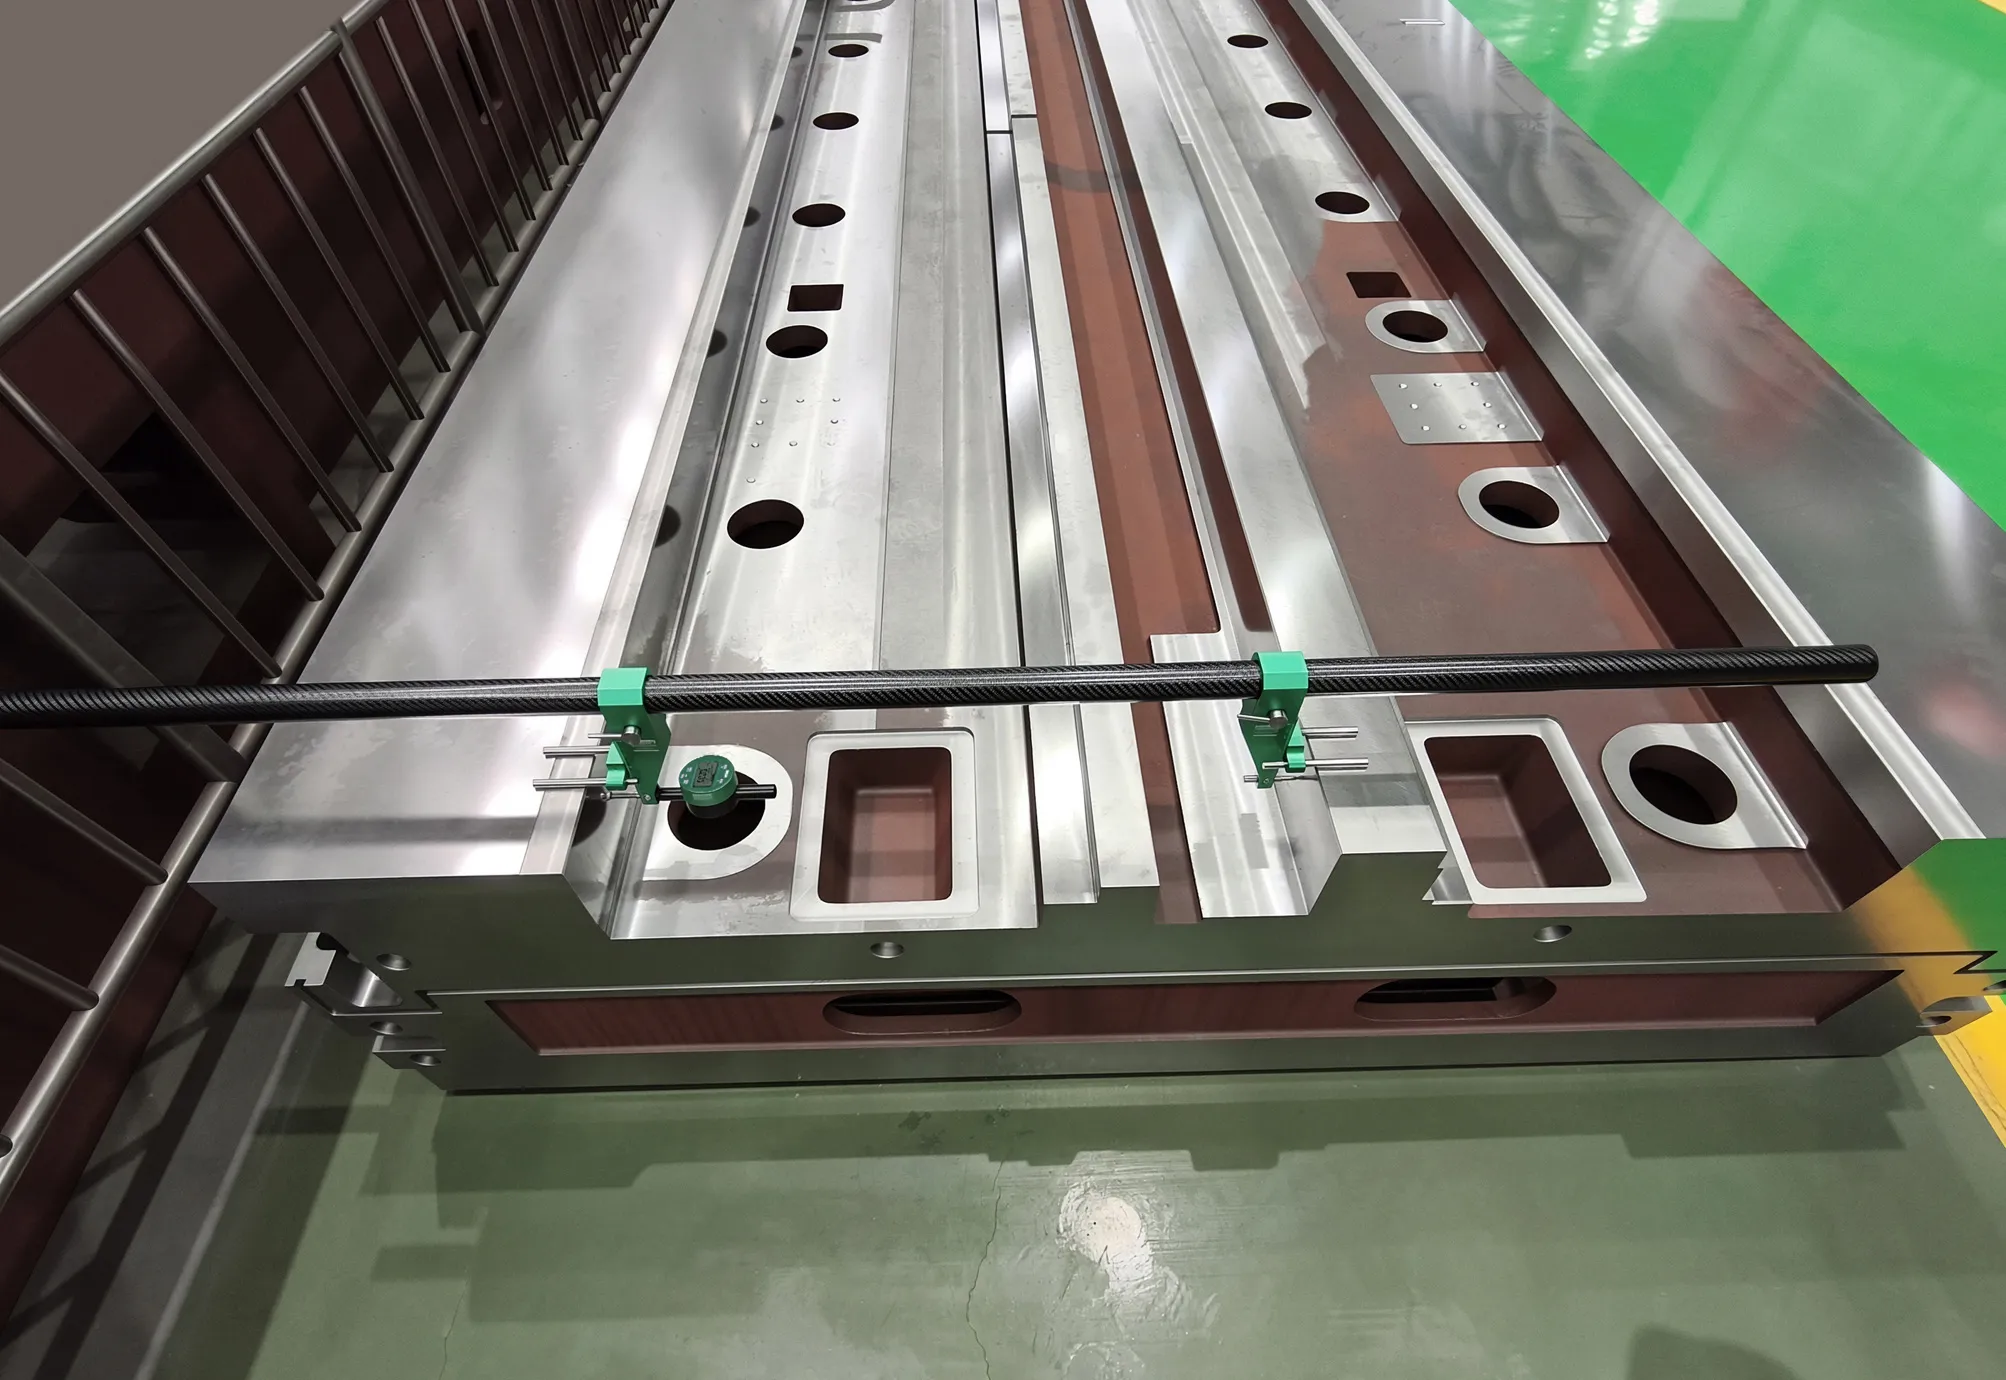
1. Guideway Parallelism Inspection
Challenges
● The customer had been using custom-made inspection tools to check the parallelism of machine tool guideways, an important parameter affecting linear motion accuracy.
● These tools provided no numerical measurement results, making it difficult to document inspection data or compare results over time.
● As production requirements increased, maintaining consistent inspection standards became more challenging.
Solution
The INSIZE 2931 Carbon Fiber Comparison Gauge was introduced for guideway parallelism measurement. Compared with the previous inspection method, it provides quantitative readings at each measurement point and allows results to be recorded for review.
Its straightforward operation enabled inspection personnel to integrate the instrument into existing inspection procedures with minimal adjustment.
Results
Guideway parallelism can now be measured quantitatively and compared across production batches.
The inspection process is less dependent on custom tools and operator judgment.
Measurement records can be maintained to support quality reviews and customer audits.
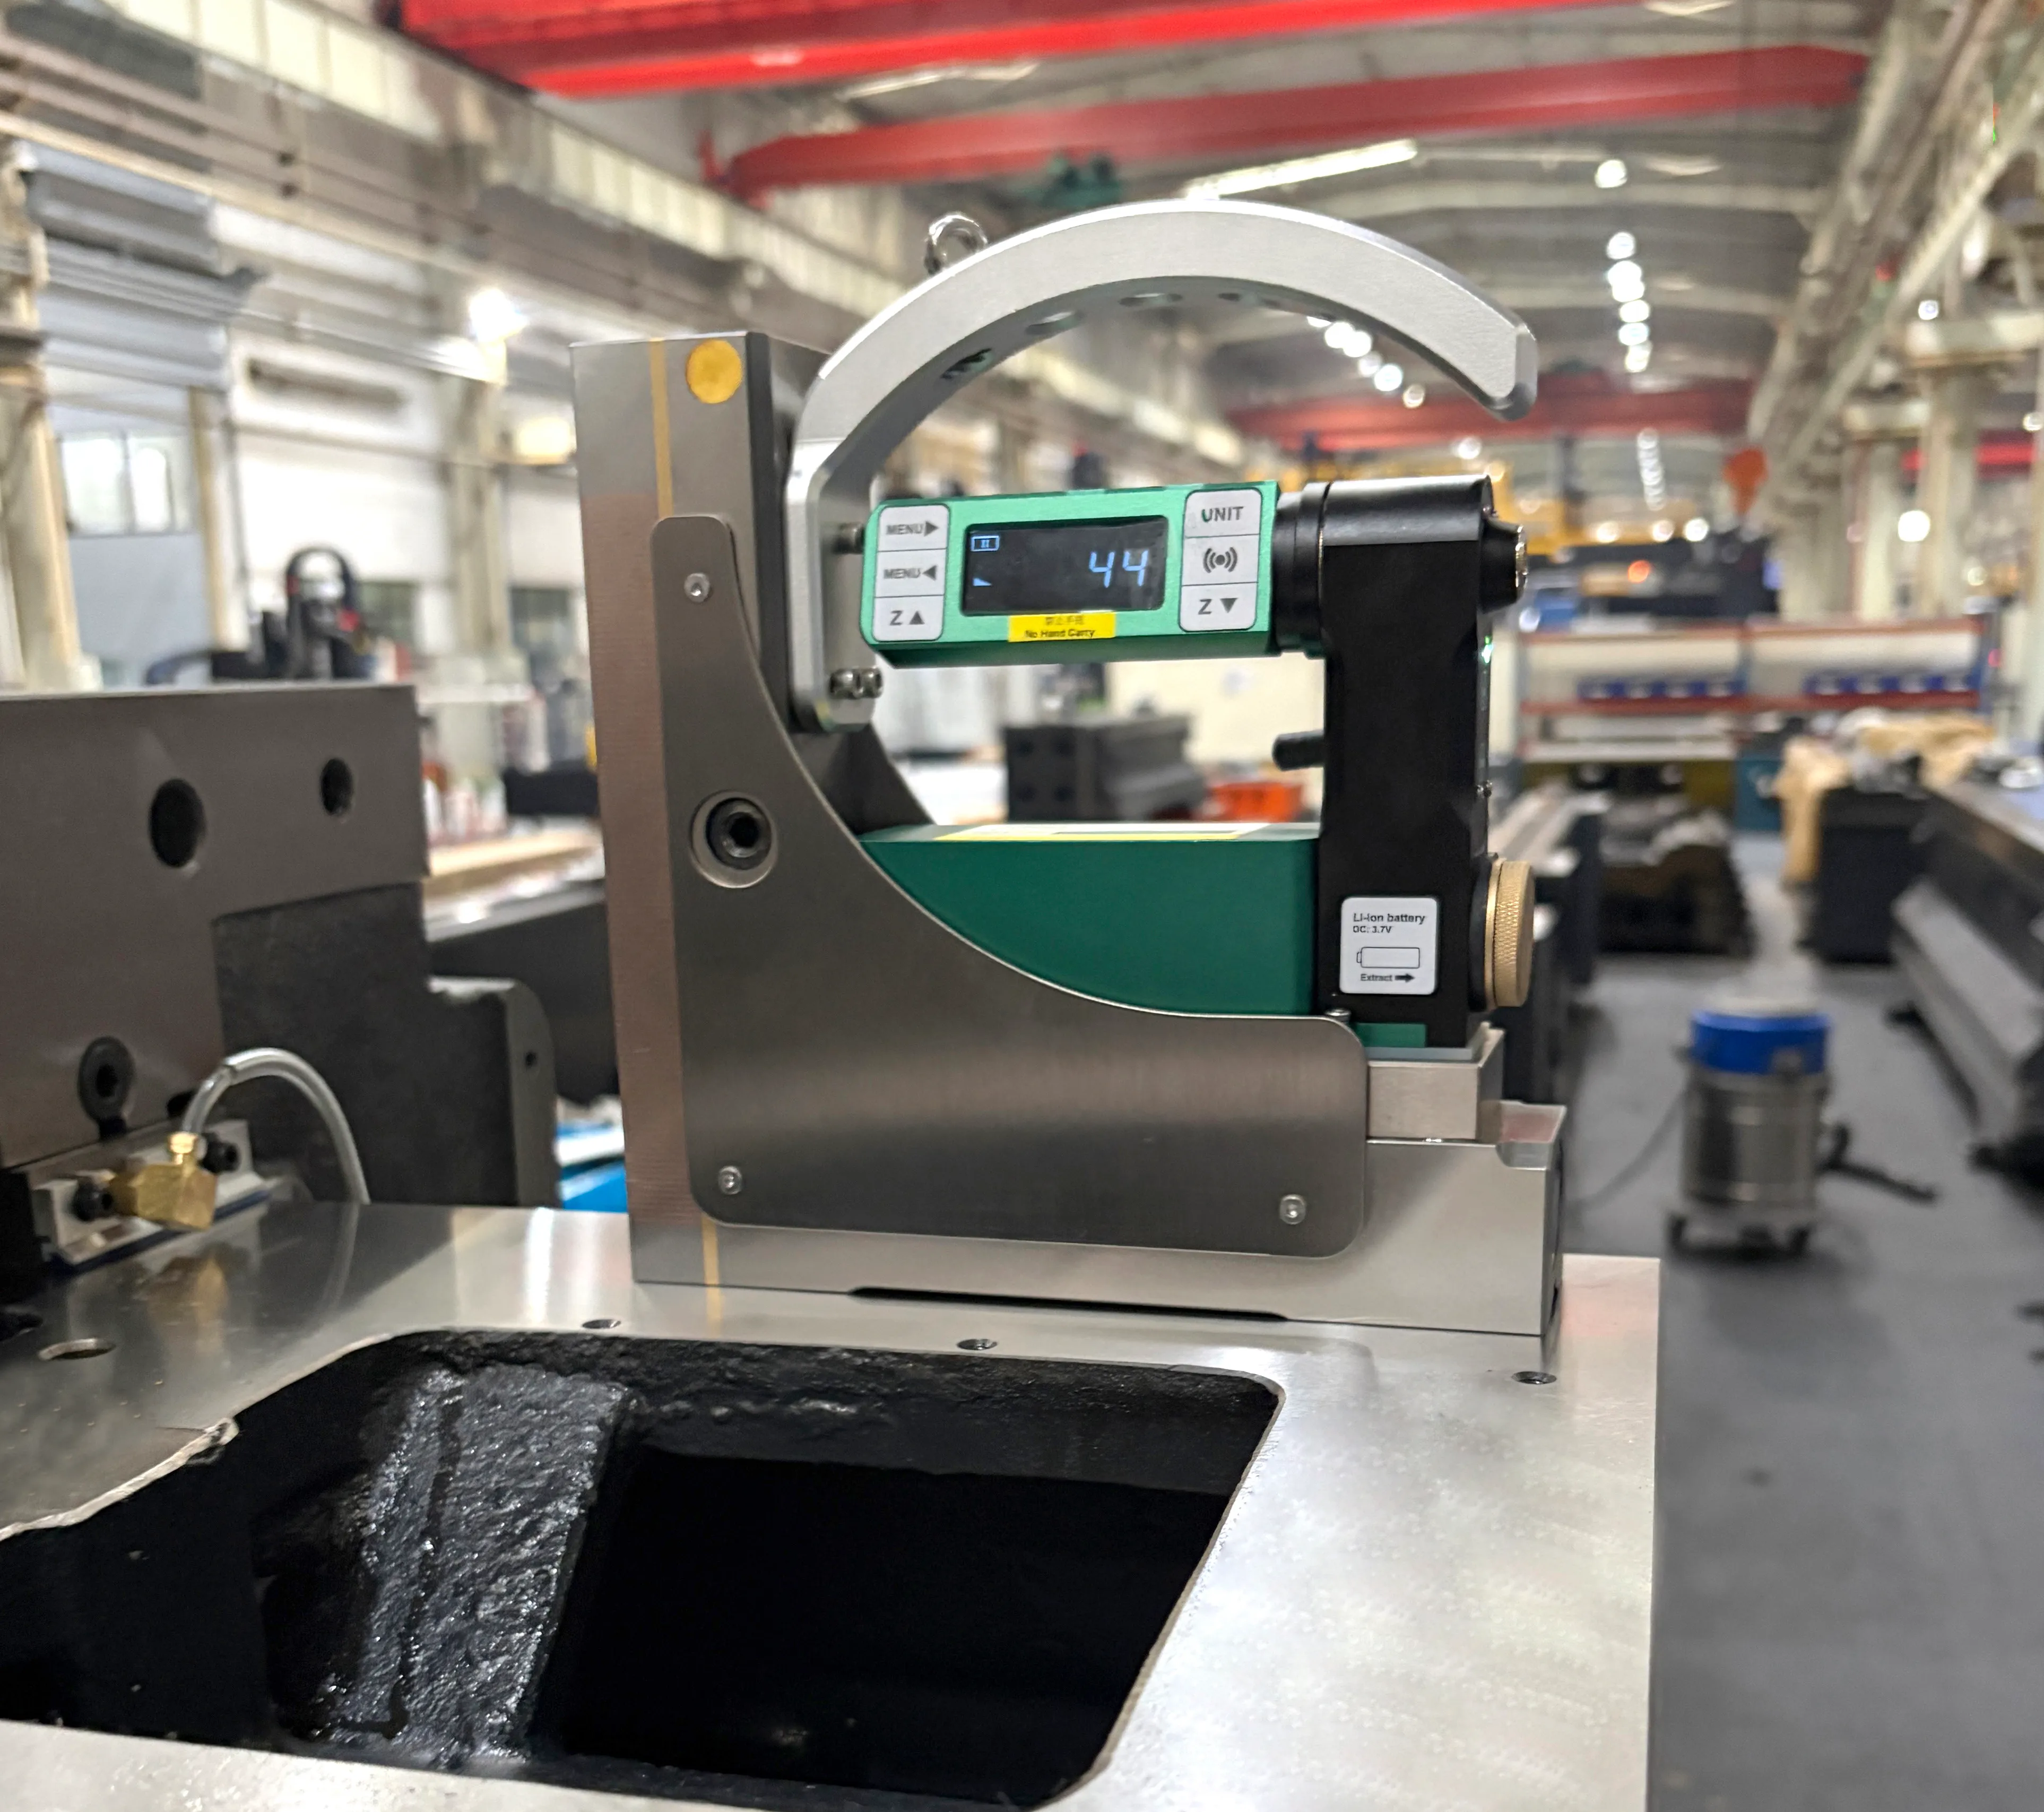
2. Verticality Measurement on Five-Axis Machine Tools
Challenges
● A manufacturer of five-axis machining centers needed to measure the vertical relationship between the machine table and structural components such as the column and crossbeam.
● Conventional bubble levels were being used, but these instruments mainly rely on visual observation and do not provide numerical measurement data.
● The absence of documented measurement results limited quality record keeping and historical data management.
Solution
The INSIZE ISE-B200 Built-In Bluetooth Digital Levelwas introduced for assembly and inspection tasks. It measures the angular relationship between machine surfaces and provides numerical readings in real time.
The instrument also supports measurement report generation, allowing data to be saved, printed, and archived as part of the quality documentation process.
Results
Verticality measurements are now recorded as numerical values rather than visual observations.
Measurement reports can be generated automatically and stored as quality records.
Inspection data is easier to review and archive for future reference.
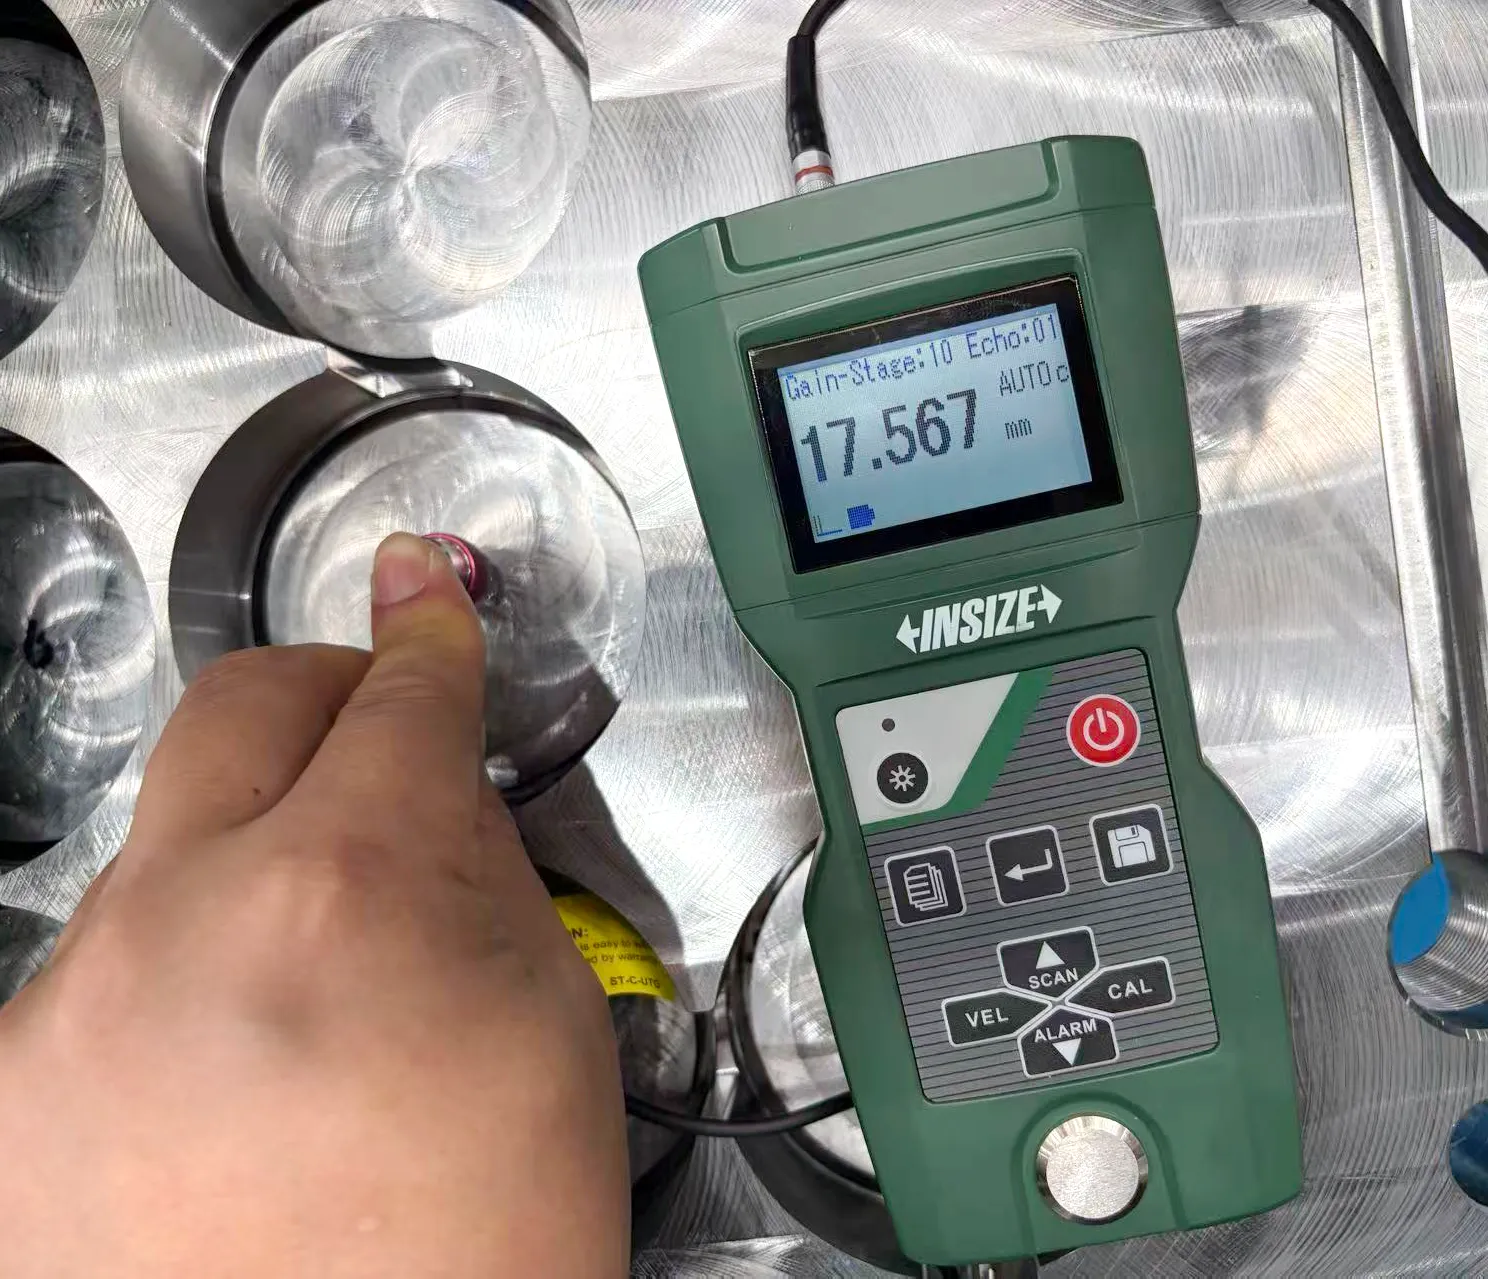
3. Thickness Measurement of Magnetic Chuck Plates
Challenges
● A manufacturer of magnetic chuck platforms needed to measure plate thickness at multiple positions to verify thickness consistency across the surface.
● After assembly, the chuck structure made it difficult to access both sides of the plate simultaneously using conventional contact measuring tools such as calipers or micrometers.
● Obtaining thickness data from multiple locations often required additional disassembly work.
Solution
The INSIZE ISU-800D Ultrasonic Thickness Gauge was used to measure thickness from a single accessible surface. Using ultrasonic pulse-echo technology, the instrument determines material thickness without requiring access to the opposite side.
Multiple locations across the plate can be measured quickly without dismantling the assembly.
Results
● Multi-point thickness inspection can be performed while the assembly remains in place.
● Measurements can be completed without affecting the finished assembly or surface condition.
● Inspection coverage has increased, allowing thickness distribution across the plate to be evaluated more comprehensively.
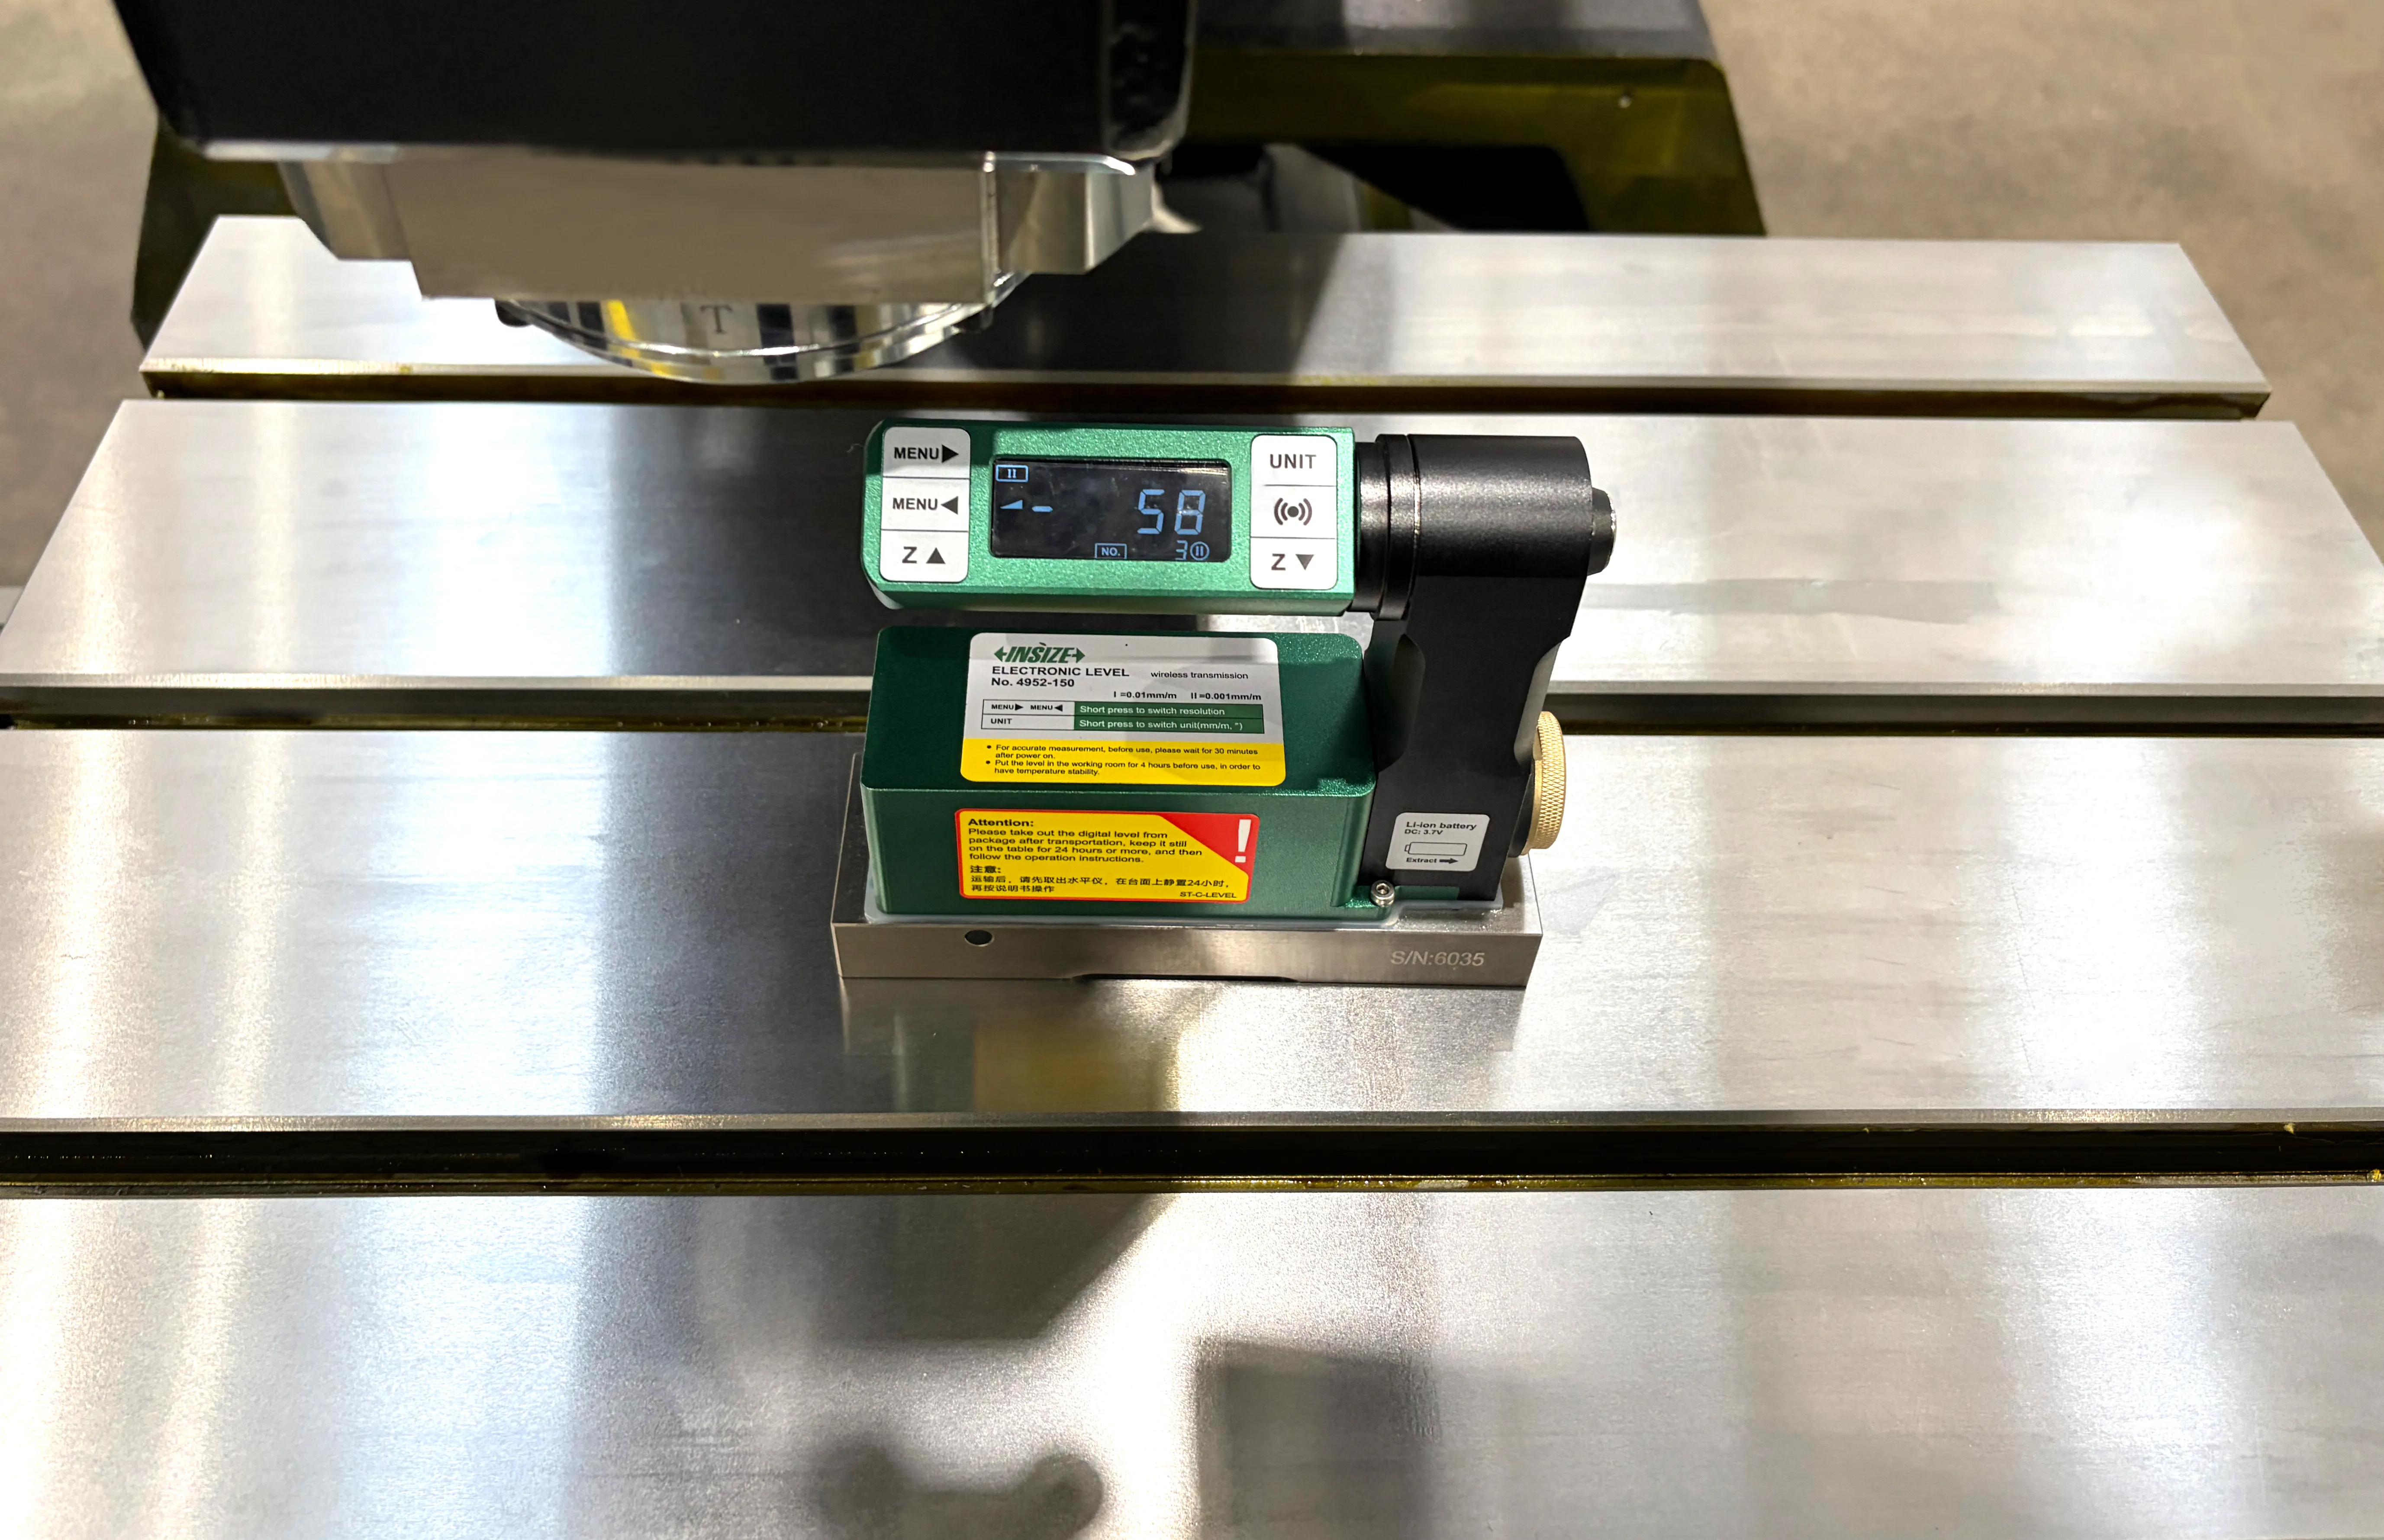
4. Platform Flatness and Level Measurement for CNC Machines
Challenges
● During CNC machine installation and calibration, the manufacturer needed to verify platform flatness and level to meet machine accuracy requirements.
● Existing inspections relied on bubble levels, requiring operators to visually interpret bubble position and make repeated manual adjustments.
● The process was time-consuming, dependent on operator experience, and produced limited calibration records.
Solution
The INSIZE 4952-150 Built-In Bluetooth Digital Level was introduced to provide direct digital measurement of flatness deviation and level. Numerical readings are displayed immediately, allowing operators to make adjustments based on measurement data.
Results can be recorded and exported, supporting calibration documentation and historical record keeping.
Results
● Calibration procedures became more efficient through direct digital readout.
● The influence of operator interpretation is reduced, helping improve consistency between operators.
● Calibration records can be stored and reviewed as part of quality documentation.
Key Outcomes Across Applications
Across these cases, manufacturers achieved several common improvements:
● More consistent and quantitative measurement results
● Better inspection traceability and documentation
● Improved access to difficult measurement locations
● Reduced dependence on operator interpretation
● More efficient inspection and calibration workflows
Conclusion
Machine tool manufacturers are placing increasing emphasis on measurement accuracy, process consistency, and quality documentation. These applications demonstrate how digital measurement solutions can help improve inspection reliability, data traceability, and workflow efficiency in machine tool manufacturing.
For more information about INSIZE measurement solutions for the machine tool industry, please contact your local INSIZE representative or visit www.insize.com

